
Get the most out of your floor space and eliminate layout guesswork before buying hardware.
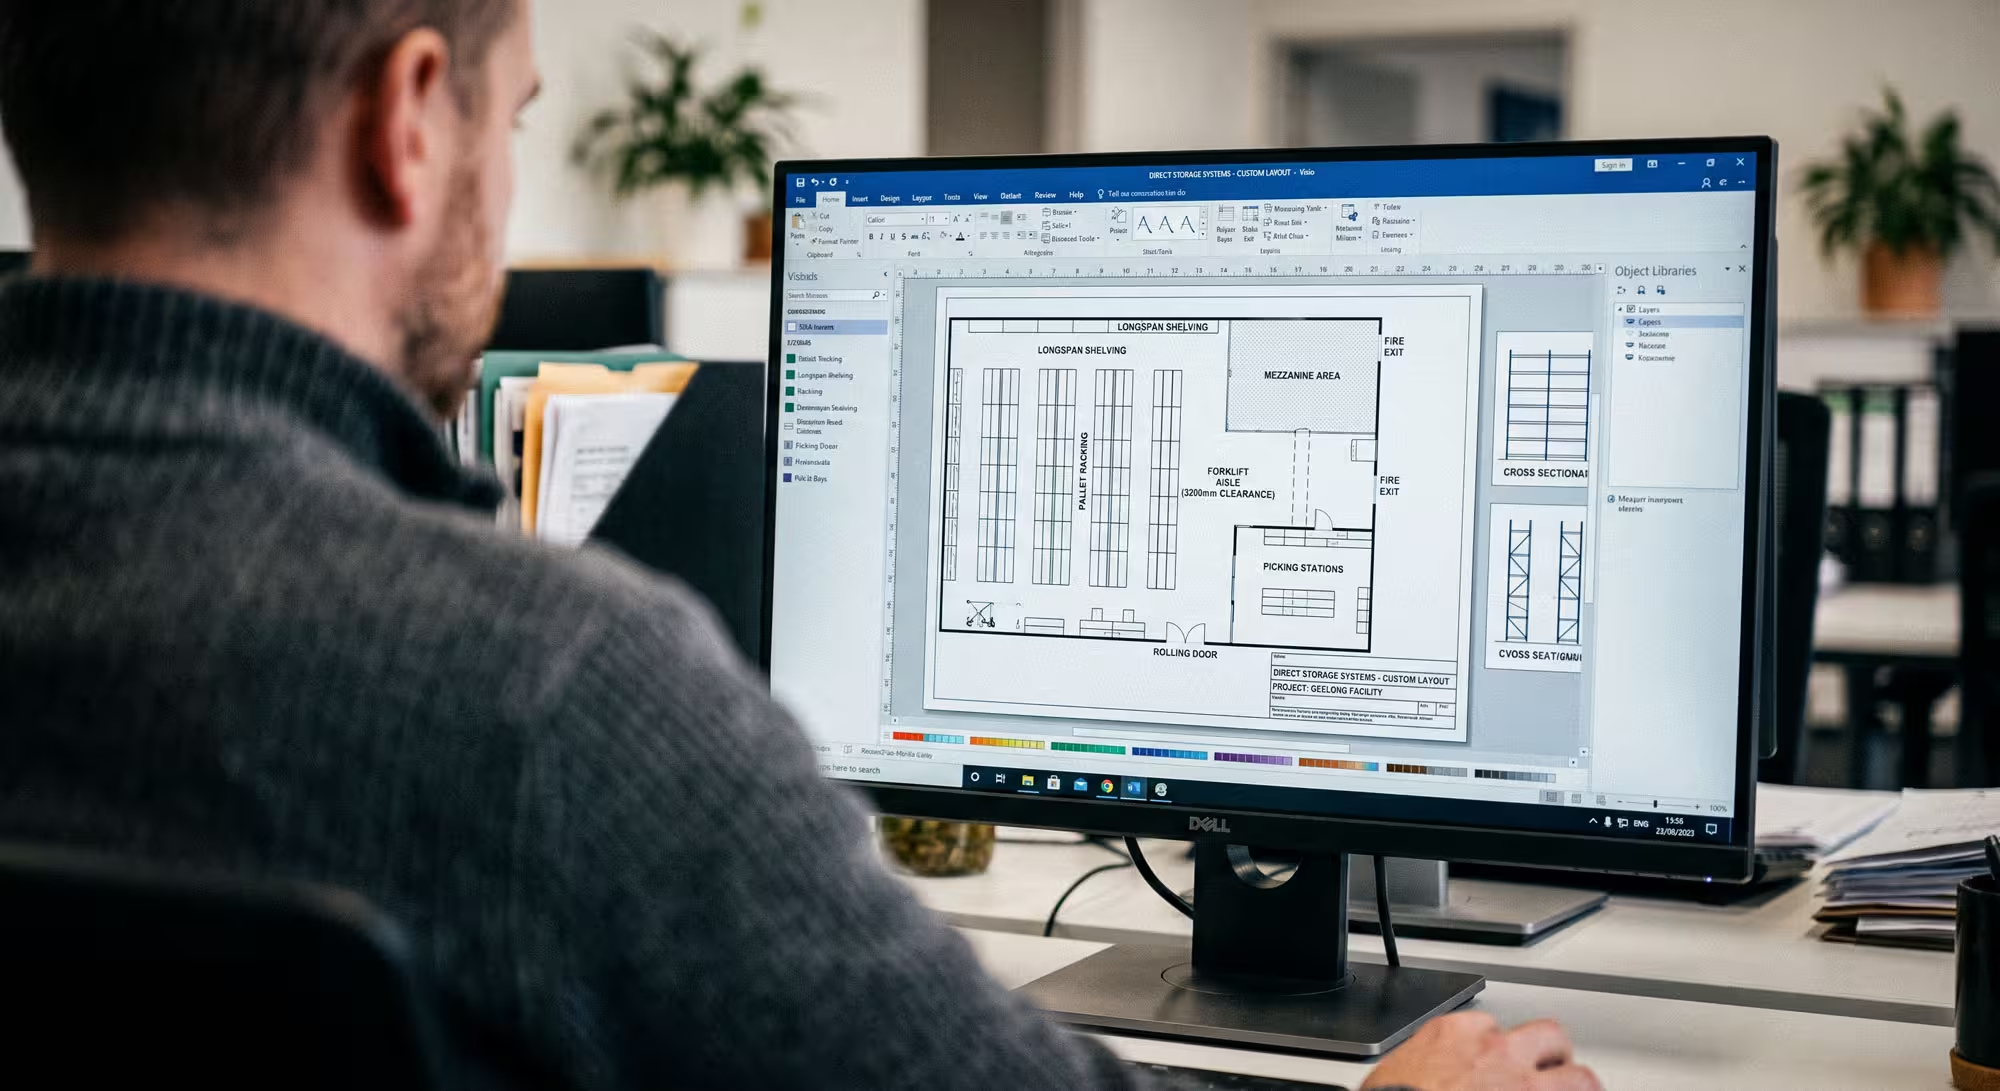
Direct Storage Systems provides practical on-site measuring and computer-aided 2D layout planning across Geelong, the Bellarine, the Surf Coast, and Western Melbourne. We map your warehouse floor to show exactly how pallet racking runs, longspan shelving, packing benches, and forklift aisles integrate into your building footprint.
The result is a clear, scaled 2D plan that balances storage capacity with safe traffic flow, ensuring full compliance with Australian Standards (AS 4084).
Why Scaled Floor Planning Matters
Setting up or reconfiguring a warehouse without an accurate spatial layout leads to expensive mistakes: unworkable forklift turning circles, blocked emergency exits, dead floor space, or rack uprights clashing with building columns and roller shutter tracks.
Our 2D layout service takes the measurements of your shed or factory and converts them into a functional, to-scale floor blueprint. It gives your operations team, safety coordinators, and our installation crew an exact reference point for rack depths, aisle clearances, bay counts, and pallet capacities before a single anchor bolt hits the concrete.
What Our Layout Planning Covers
- Precise Footprint Mapping: Accounts for usable wall lengths, building columns, roller door thresholds, slab expansion joints, and overhead clearances.
- Storage Capacity vs. Picking Speed: Visualises the layout balance between high-density storage (such as drive-in or double-deep systems) and fast-access selective pallet racking.
- Forklift & Aisle Clearances: Factors in the actual turning radiuses and operating widths required for your material handling equipment, whether you run reach trucks, counterbalance forklifts, or walkie stackers.
- Safe Walkways & Compliance: Ensures pallet racking runs maintain legal clearances for pedestrian routes, fire hose reels, and emergency egress paths under AS 4084 and local building codes.
- Scalable Run Planning: Identifies starter and add-on bay runs so you can install what you need now while keeping expansion lines clear for future storage growth.
Our Practical 4-Step Layout Process
- On-Site Measure & Assessment: We visit your facility to laser-measure usable wall-to-wall space, inspect building column positions, confirm ceiling and door heights, and discuss your pallet profiles and inventory turnover.
- Scaled 2D Plan Drafting: Using computer planning software, we draft a clear, dimensioned 2D plan view and beam elevation schedule. This marks out bay configurations, beam levels, aisle widths, and safe working clearances.
- Operational Review: We review the layout together, adjusting shelf levels, packing station locations, or run lengths based on your everyday workflows and material handling equipment.
- Final Layout & Installation Blueprint: You receive an approved 2D layout plan and itemised bill of materials, ready for project budgeting, internal safety records, and direct handover to our installation crew.
Book an On-Site Measure & Layout Consultation
Ready to unlock extra capacity in your warehouse or commercial facility? Contact our North Geelong team on Melbourne Road today to book an on-site measure and 2D spatial layout consultation.





Share options