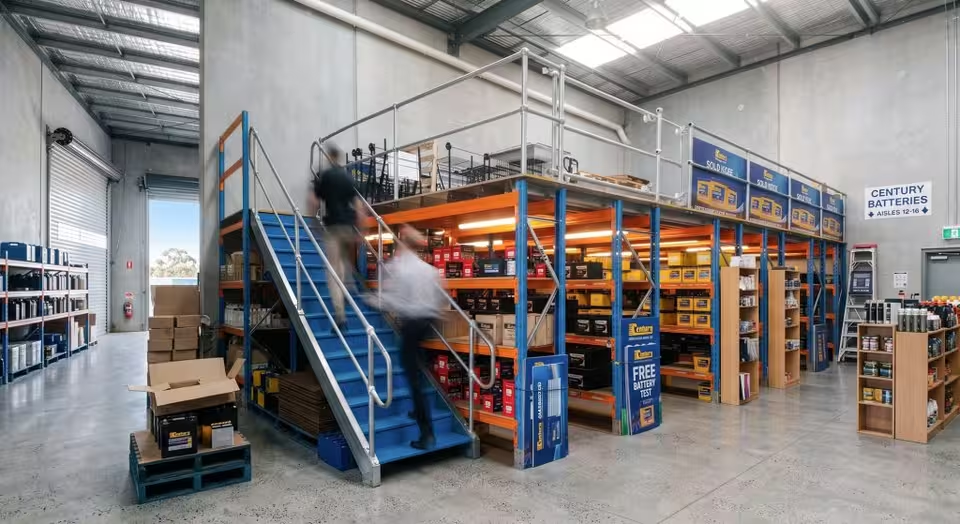
Double your usable floor space without the cost and disruption of moving to a bigger warehouse. We design, engineer and install freestanding steel mezzanines across Geelong, the Surf Coast, Ballarat and Western Melbourne, turning unused overhead space into storage, production areas or offices.
Open space below for forklifts, workbenches, packing lines or racking.
Avoid relocating
Delay or avoid the cost, downtime and lease commitments of moving.
Modular and relocatable
Bolted platforms can be extended, reconfigured, dismantled and moved.
What it's used for
High-capacity storage
Bulk stock, cartons and pallets
Pick and pack areas
Dispatch and e-commerce fulfilment
Production and workshops
Light assembly and work zones
Offices and lunchrooms
Elevated staff and admin space
Standard heights and profiles
Three standard heights, matched to standard staircase stringers. Custom spans and heights are engineered to order.
Standard
2,400 mm
Clear height underneath
2,722 mm
Finished floor height (AFFL)
Mid
2,582 mm
Clear height underneath
2,904 mm
Finished floor height (AFFL)
High
2,945 mm
Clear height underneath
3,267 mm
Finished floor height (AFFL)
Main beams: heavy-duty H300 x 150 mm profile (UB310 structural steel equivalent)
Joists and purlins: high-tensile genuine BlueScope galvanised steel
Handrail: galvanised steel pipe with modular clamp ball-tube railing
Finish: columns, primary beams and stairs in industrial dark grey powder coat
Load rating: engineered and certified to your safe working load, from light picking to heavy machinery and dense pallet storage
Stairs, gates and edge protection
Engineered steel staircases
3 mm checker plate treads with black non-slip nosing and 135 mm closed risers. Treads 800 mm wide (926 mm overall) or 1,000 mm (1,126 mm overall).
Up & over pallet gates
A rollover gate that keeps the inner edge barriered while a forklift loads pallets, so operators upstairs are never exposed to the drop.
Sliding pallet gates
1,800 mm clear opening, 2,600 mm overall, needing a 4,200 mm track run. Galvanised.
Self-closing swing gates
Spring-loaded, one-way gates that stop people walking into active forklift drop zones.
How it works
1
Measure
We visit your site to check roof height, slab, columns and access, and talk through what the mezzanine will hold.
2
Design & engineer
A layout drawing with stairs and gates placed, engineered to your safe working load.
3
Approvals
[Confirm how you handle building permits and engineering certification.]
4
Install
Our own team installs the structure, flooring, stairs, gates and handrails.
Plan the whole space
Pair it with racking above and below
Most mezzanines work hardest with storage above and below. We can plan the whole area with a 2D warehouse layout, then supply and install pallet racking underneath and longspan shelving on top, from our North Geelong warehouse.




Share options