Maximise your available floor space and eliminate layout guesswork before buying hardware.
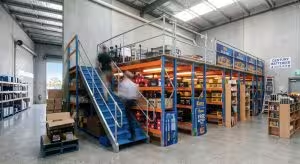
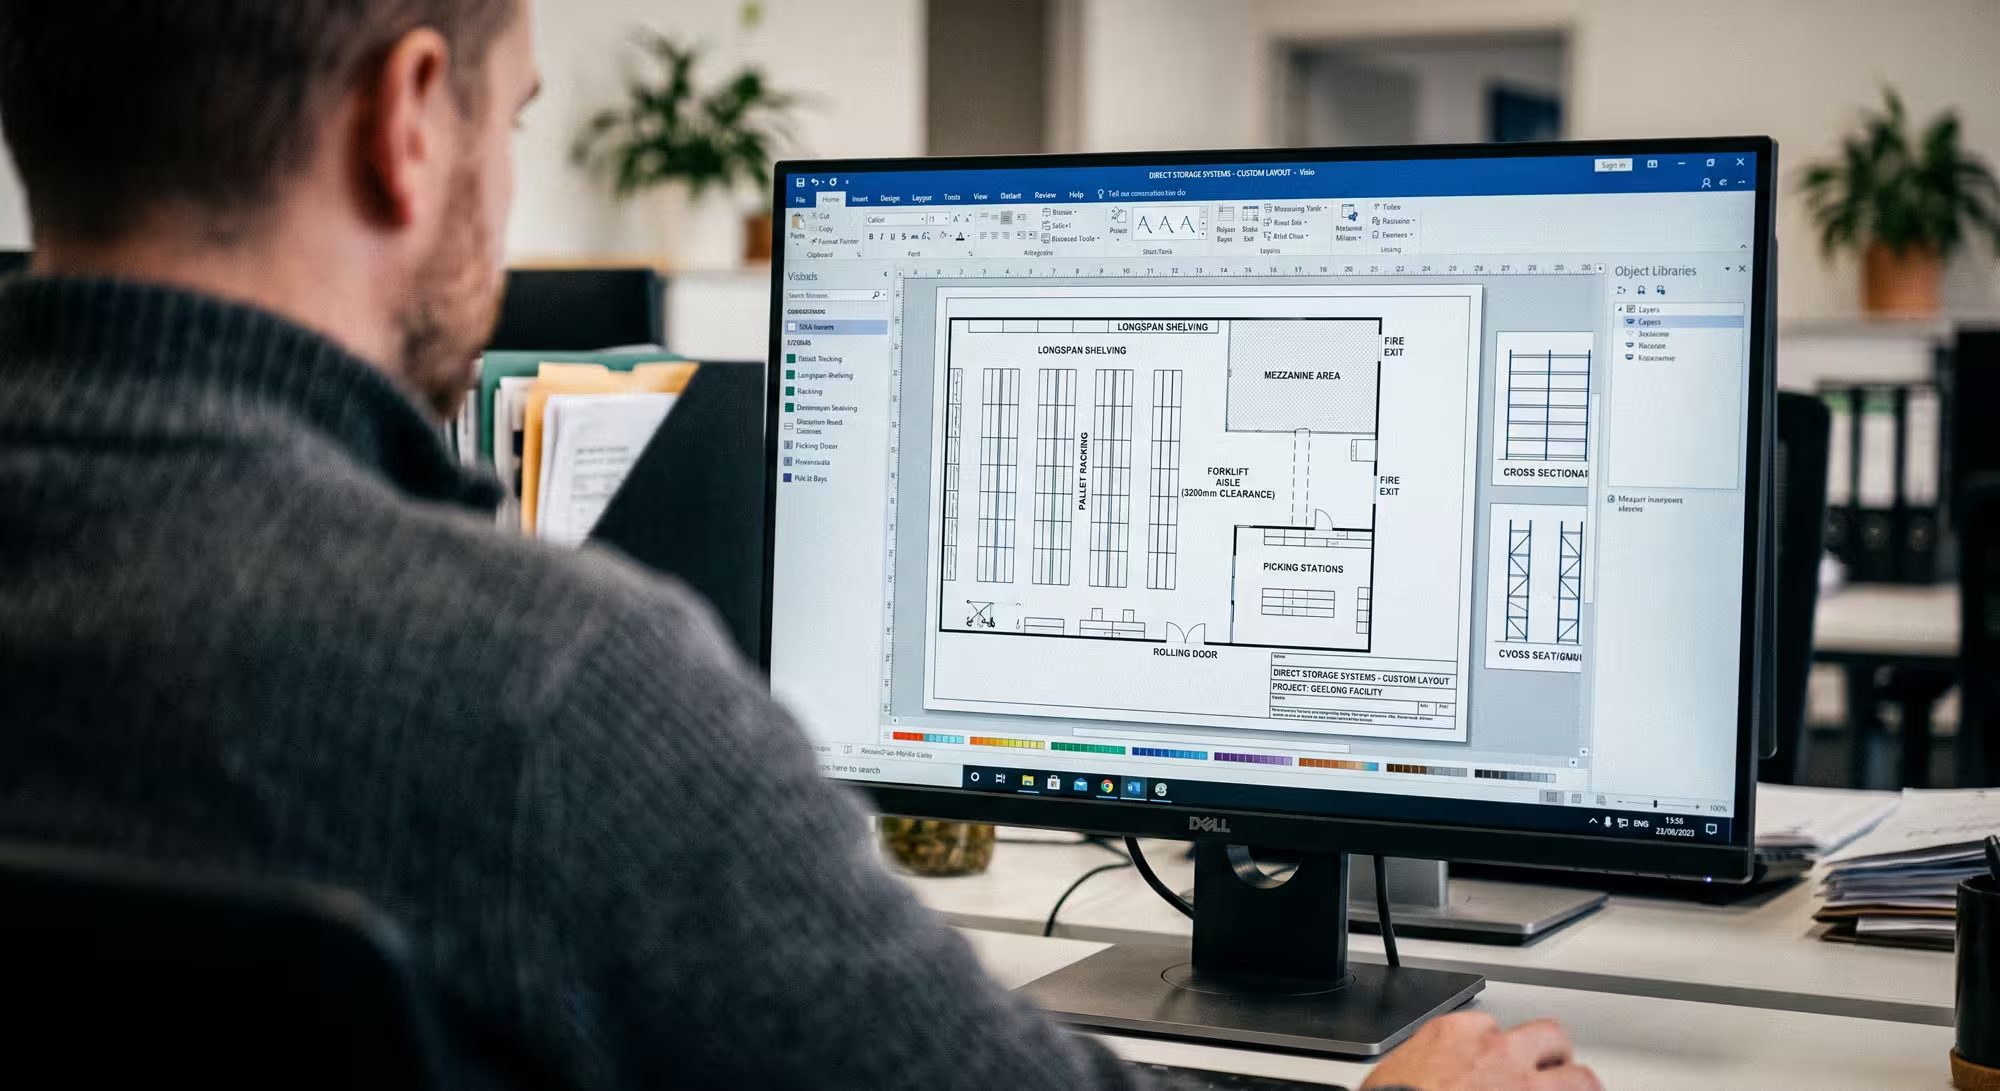
Direct Storage Systems provides comprehensive on-site measuring and custom CAD design services across Geelong, the Surf Coast, and Western Melbourne. We visually map your facility to showcase exactly how pallet racking, longspan shelving, mezzanines, and forklift aisles will fit together – ensuring optimal storage density, smooth traffic flow, and full AS4084 compliance.
Why Invest in Professional CAD Layout Planning?
Setting up or reconfiguring a warehouse without an accurate spatial plan often leads to costly mistakes: dead floor space, obstructed fire exits, tight forklift turning circles, or structural clashes with building columns and roller doors.
A custom CAD layout transforms your empty or overcrowded shed into an engineered floor plan. It gives your management team, fitout installers, and safety certifiers a shared visual blueprint, allowing you to fine-tune rack spacing, picking aisles, and pallet capacity prior to installation.
What Our CAD Design Process Delivers
- Accurate Spatial Mapping: Incorporates precise wall dimensions, structural building columns, roller shutter heights, slab joints, and existing utility infrastructure.
- Storage Density vs. Flow Optimisation: Visualises the trade-offs between high-density storage (such as drive-in or double-deep racking) and high-speed selective picking layouts.
- Forklift & MHE Compatibility: Maps precise turning radiuses and aisle clearances tailored to your specific material handling equipment, whether standard counterbalances, reach trucks, or pedestrian stackers.
- Egress & Compliance Assurance: Ensures all mapped aisles, pedestrian walkways, and emergency exits meet local building codes, fire regulations, and AS4084 racking clearance standards.
- Phased Expansion Planning: Designs scalable layouts that allow you to install core bays today while reserving designated floor runs for future growth.
Our 4-Step Design Process
- On-Site Measure & Consultation: We visit your facility to measure physical dimensions, inspect slab conditions, assess overhead clearance heights, and understand your pallet sizes and picking workflows.
- 2D Concept Drafting: Our team creates a detailed 2D architectural CAD plan showing bay counts, beam level elevations, aisle widths, and safe working load distributions.
- Review & Refinement: We walk you through the plan, adjusting bay depths, shelving tiers, or packing bench placements based on your operational feedback.
- Final Blueprint & Installation Handover: You receive a complete CAD drawing package ready for fitout budgeting, compliance records, and seamless handover to our installation crew.
Book an On-Site Measure & CAD Consultation
Ready to unlock extra capacity in your warehouse or commercial facility? Contact our North Geelong team today to book an on-site spatial measure and custom CAD design consultation.