
New Warehouse Fitout Checklist
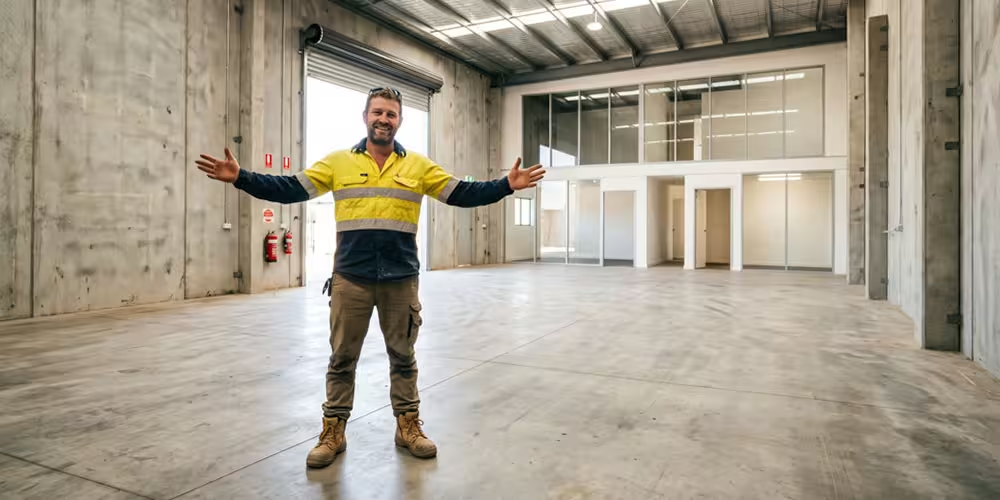
Across North Geelong, Breakwater, Corio, and the rapidly expanding industrial estates of Western Melbourne, brand-new tilt-slab warehouses are handing over keys every week.
Securing a larger, modern industrial unit is a major milestone – but moving into a bare concrete shell without a structured fitout plan is one of the fastest ways to waste floor space, blow your budget, and trigger compliance headaches from day one.
Too often, businesses focus all their energy on lease negotiations, utility connections, and transport logistics, treating storage infrastructure and office furniture as an afterthought. The result is predictable: removal trucks arrive on moving day with nowhere to put stock, pallets get dumped across the concrete slab, and every single item ends up being double-handled once racking finally goes up.
Whether you are relocating an established manufacturing plant, expanding a trade distribution hub, or launching a brand-new warehouse operation, following a disciplined engineering and fitout sequence ensures both sides of your building are compliant, organised, and operating at full speed before you unpack a single carton.
1. Audit the Concrete Slab, Clear Heights & Building Services
Before ordering a single upright frame or step-beam, you need hard measurements of your usable physical envelope – not just the gross square meterage printed on the real estate marketing brochure. Modern tilt-slab sheds vary significantly in practical storage capacity depending on structural steel engineering and internal services.
- True Clear Working Height: Measure from the concrete floor to the lowest overhead obstruction – whether that is roof purlins, structural portal knee braces, roller door tracks, suspended high-bay lighting, or fire sprinkler pipework – rather than the apex of the roof. A few hundred millimetres of overlooked clearance can dictate whether you fit three or four pallet tiers high.
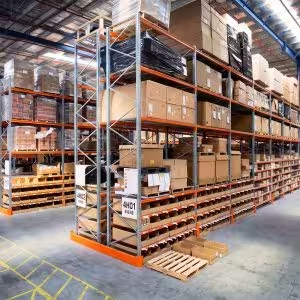
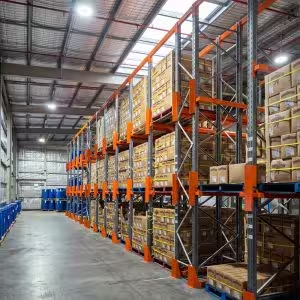
- Concrete Slab Thickness & Point Loads: Heavy-duty industrial selective pallet racking transfers massive concentrated loads down through steel baseplates into the concrete. You must verify slab thickness (typically 150mm to 200mm reinforced concrete for standard industrial applications) and concrete MPa strength so mechanical floor anchors hold to certified torque specifications.
- Essential Services & Egress Paths: Map out fire hose reels, hydrants, emergency exit doors, electrical distribution boards, and roller door swing zones. Under Victorian building and fire codes, racking runs must never obstruct fire-fighting equipment or narrow mandatory emergency egress corridors.
2. Lock In a 2D CAD Racking Layout & Forklift Aisle Specs
Walking onto an empty warehouse slab with a tape measure and guessing aisle widths almost always leads to costly layout mistakes. Designing a scaled 2D CAD floorplan prior to building handover allows you to maximise vertical pallet positions while guaranteeing safe, unobstructed materials handling flow.
Match Your Aisle Widths to Your Exact Forklift Fleet
One of the most common errors in new warehouse fitouts is building aisles around an old forklift – or failing to leave sufficient turning clearance for standard Australian pallets (1165mm x 1165mm):
- Standard Counterbalance Forklifts: Typically require between 3,500mm and 4,000mm of clear aisle width to execute a safe 90-degree turn with a loaded pallet.
- Reach Trucks: Narrow-aisle reach trucks can operate comfortably in 2,700mm to 3,000mm aisles, allowing you to squeeze extra rows of selective pallet racking into the exact same building footprint.
- Pallet Overhang & Flue Spaces: Always calculate aisle clearances based on the loaded pallet dimensions – not just the steel upright frame depth – and maintain required longitudinal flue spaces between back-to-back rows for fire safety compliance.
Because Direct Storage Systems holds certified selective pallet racking frames, step-beams, row spacers, and safety hardware in stock locally in North Geelong, having your 2D CAD layout signed off early means our installation crew can bolt down and certify your racking before your moving trucks arrive.
3. Check Victorian Building Permits & AS 4084 Engineering Rules
Every commercial pallet racking installation in Victoria must comply strictly with Australian Standard AS 4084 (Steel Storage Racking). Compliance is not optional – it is a core WorkSafe Victoria requirement and a standard condition of commercial warehouse insurance policies.
Additionally, depending on the overall height of your racking structure (particularly installations exceeding certain height thresholds or incorporating multi-tier walkways) and local council overlays across Greater Geelong or Western Melbourne, your fitout may require structural engineering sign-off or a building permit prior to installation. Working with an experienced local supplier ensures your beam capacities, upright gauges, and floor fixings are engineered properly from the outset – avoiding costly retrospective rectification orders.
4. Build WorkSafe Traffic Separation & Impact Protection From Day One
WorkSafe Victoria places heavy scrutiny on traffic management inside active warehouses. Establishing physical separation between forklifts and pedestrians during the initial fitout is vastly easier, and significantly cheaper, than trying to retrofit barriers around fully loaded racking runs later.
- Upright Column & End-of-Row Protection: Bolt down heavy-duty steel post protectors and end-of-aisle crash barriers immediately after racking assembly. These absorb routine low-speed forklift knocks before they twist upright frames or compromise structural load ratings.
- Certified AS 4084 Load Application Notices: Ensure official Load Application Notices are mounted prominently at the end of every racking run before a single skid is placed on the beams.
- Compliant Picking & Access Gear: Equip your warehouse floor with certified welded aluminium platform ladders, spring-loaded safety steps, and heavy-duty stock picker trolleys. Giving staff safe, mobile access equipment eliminates the temptation to climb lower racking beams or stand on empty pallets during busy dispatch periods.
5. Secure High-Value Tools, PPE & Consumables in Steel Storage
Open selective pallet racking is engineered for bulk skids, but leaving power tools, diagnostic instruments, calibration gear, high-value fasteners, and PPE sitting on open shelves in a busy new facility invites shrinkage, dust contamination, and workplace clutter.
Establish a dedicated, lockable storage zone near your dispatch desk or workshop perimeter using heavy-gauge industrial steel storage cabinets, high-visibility mesh cages, and steel staff lockers. Giving floor staff individual lockers for personal bags, mobile phones, and outerwear keeps workbenches clear, eliminates trip hazards in walkways, and maintains strict tool accountability from day one.
6. Outfit the Front Office, Reception & Trade Counter Simultaneously
Most modern industrial units across Greater Geelong, Ballarat, and Western Melbourne combine rear warehouse space with a front showroom, trade counter, or administrative office. Coordinating your commercial office furniture delivery alongside your warehouse fitout saves duplicate transport charges and prevents your admin and sales staff from working off folding trestle tables for their first month on site.
When planning your front-of-house fitout, focus on durable, commercial-grade furniture built for daily wear:
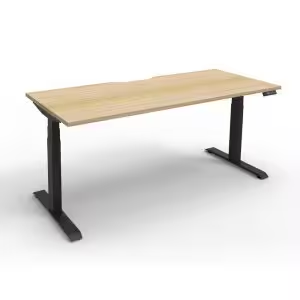
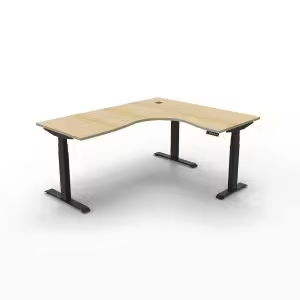
- Ergonomic Workstations: Outfit sales and admin teams with modular Boost workstations and dual-motor electric sit-stand desks paired with integrated cable management and under-desk mobile pedestals.
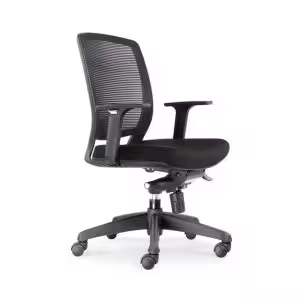
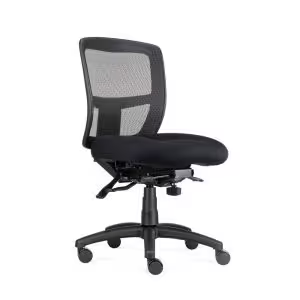
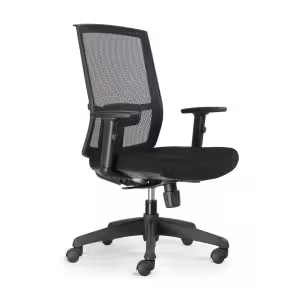
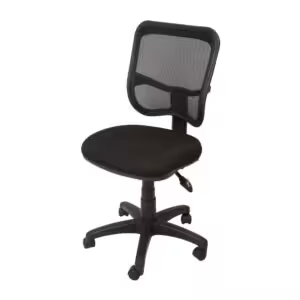
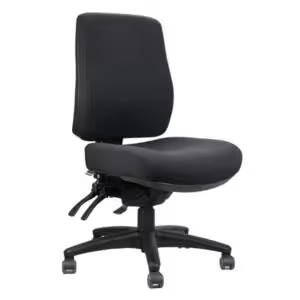
- Certified Task Seating: Pair workstations with AFRDI-certified ergonomic office chairs engineered for 8-hour daily shifts.
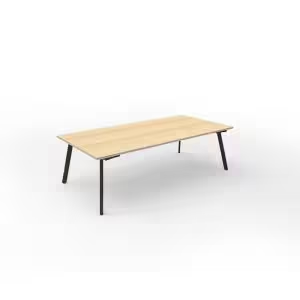
- Meeting & Induction Spaces: Set up a dedicated space for client meetings, toolbox talks, and contractor WHS inductions using commercial boardroom and meeting tables.
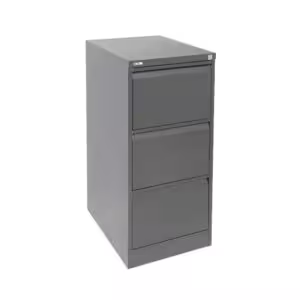
- Heavy-Duty Document Archiving: Keep tax records, WHS compliance files, and client contracts secure in riveted steel filing cabinets featuring anti-tilt safety locking and full-extension ball bearing runners.
Your Pre-Move Warehouse Fitout Timeline
To avoid moving-day bottlenecks, work backward from your lease commencement or settlement date using this practical schedule:
- 6 to 8 Weeks Before Move: Conduct an on-site spatial measure (or supply architectural plans) to verify slab specs, clear heights, and forklift turning circles. Finalise your 2D CAD layout.
- 4 to 6 Weeks Before Move: Approve quotes, allocate stock from our North Geelong warehouse, and lodge any required engineering documentation.
- 1 to 2 Weeks Before Move: Complete physical installation of pallet racking, impact barriers, steel storage cabinets, and front-office workstations immediately after builder handover – while the slab is completely empty.
- Moving Week: Sign off final AS 4084 load rating plaques, position material handling trolleys and platform ladders, and move inventory straight from delivery trucks into designated racking bays.
Moving Into a New Industrial Unit? Let’s Measure It Together.
If you have just signed a lease or are awaiting handover on a warehouse across Geelong, the Surf Coast, Ballarat, or Western Melbourne, bring us your floorplans – or let us meet you on site. Direct Storage Systems supplies complete AS 4084 pallet racking, steel storage cabinets, material handling equipment, and commercial office furniture from our North Geelong headquarters.
Call our project team today on (03) 5277 0826 or book an on-site fitout consultation online.
Related Products
Share options